In this article
Good storage does more than hide things. It creates rhythm, clarifies the shape of a room and gives everyday objects a predictable place to return to.
In a compact home, the goal is not to cover every wall with cupboards. It is to concentrate storage where it can improve the architecture, preserve circulation and make the room easier to reset at the end of the day.
Start with what needs to disappear
Before choosing furniture, make a short inventory. Separate possessions by how often they are used, how large they are and where the activity happens. Daily objects should be reachable with one movement. Weekly objects can sit behind a door or inside a drawer. Seasonal items can occupy the least convenient zones above head height or deep inside a platform.
This prevents a common mistake: building a beautiful cabinet and then discovering that its shelves are too shallow for shoes, too deep for stationery or too awkward for the vacuum cleaner.
Hidden storage works when the object, the opening and the moment of use are planned together.
Treat storage as a surface
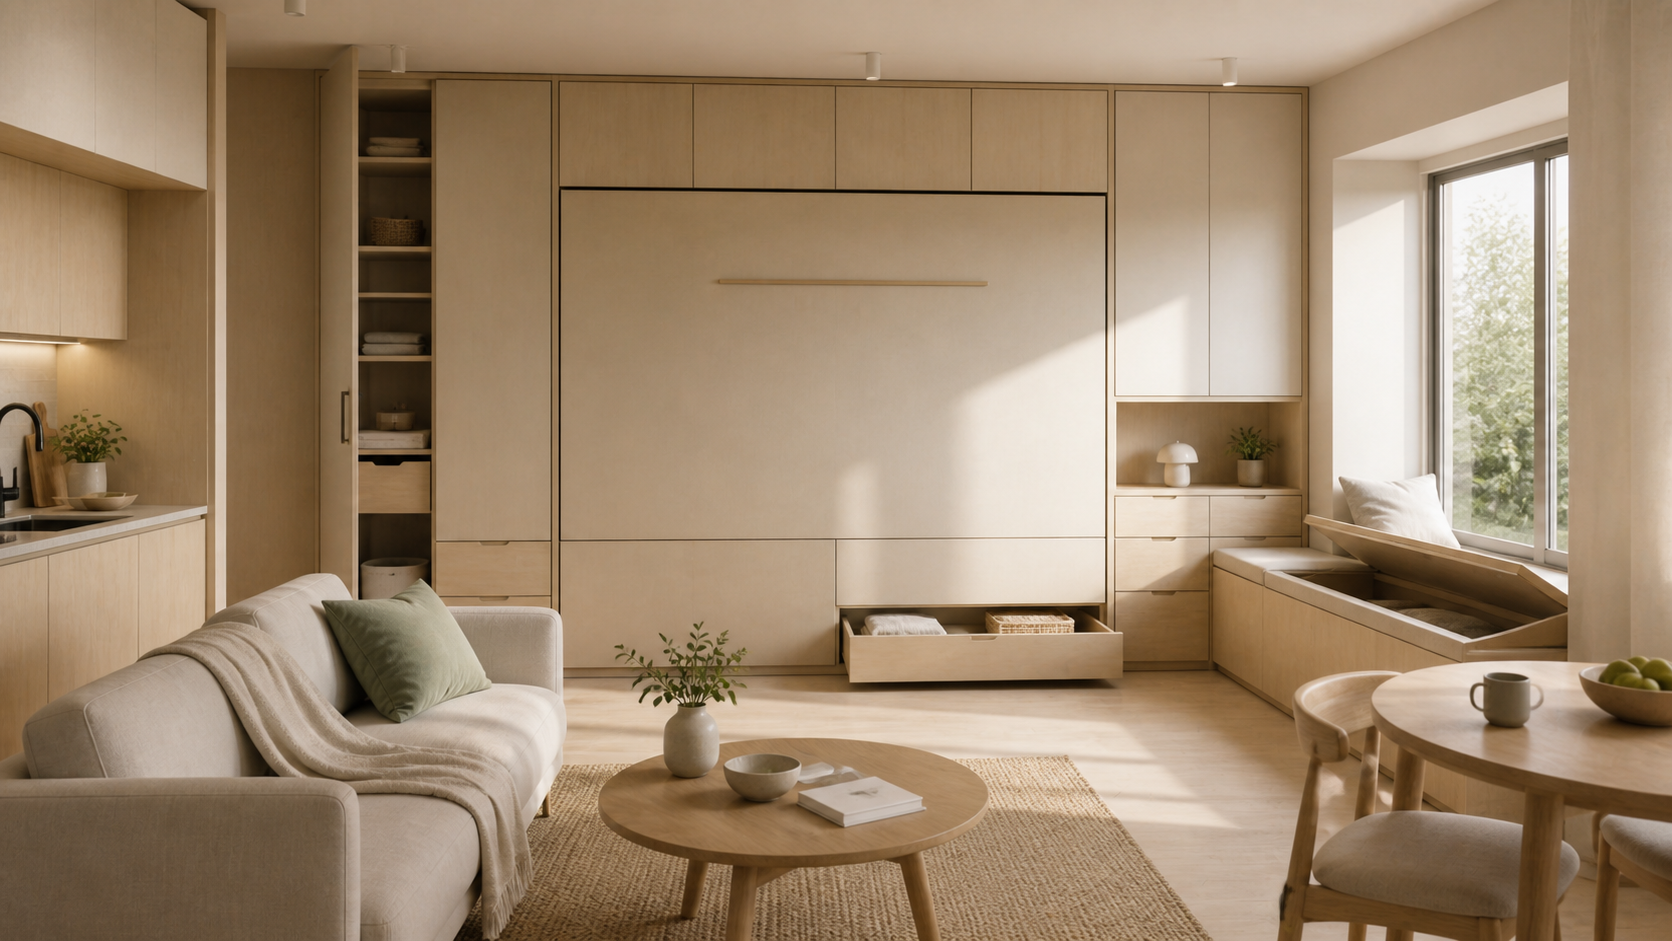
The most successful built-ins read as walls, benches or platforms first. Flush doors, repeated proportions and a limited material palette keep a storage wall quiet.
That does not require every door to be invisible. A row of oak fronts can introduce warmth; a painted cupboard can continue the colour of the wall; a curtain can soften a hard corner. What matters is that the storage looks like one deliberate composition rather than a collection of unrelated boxes.
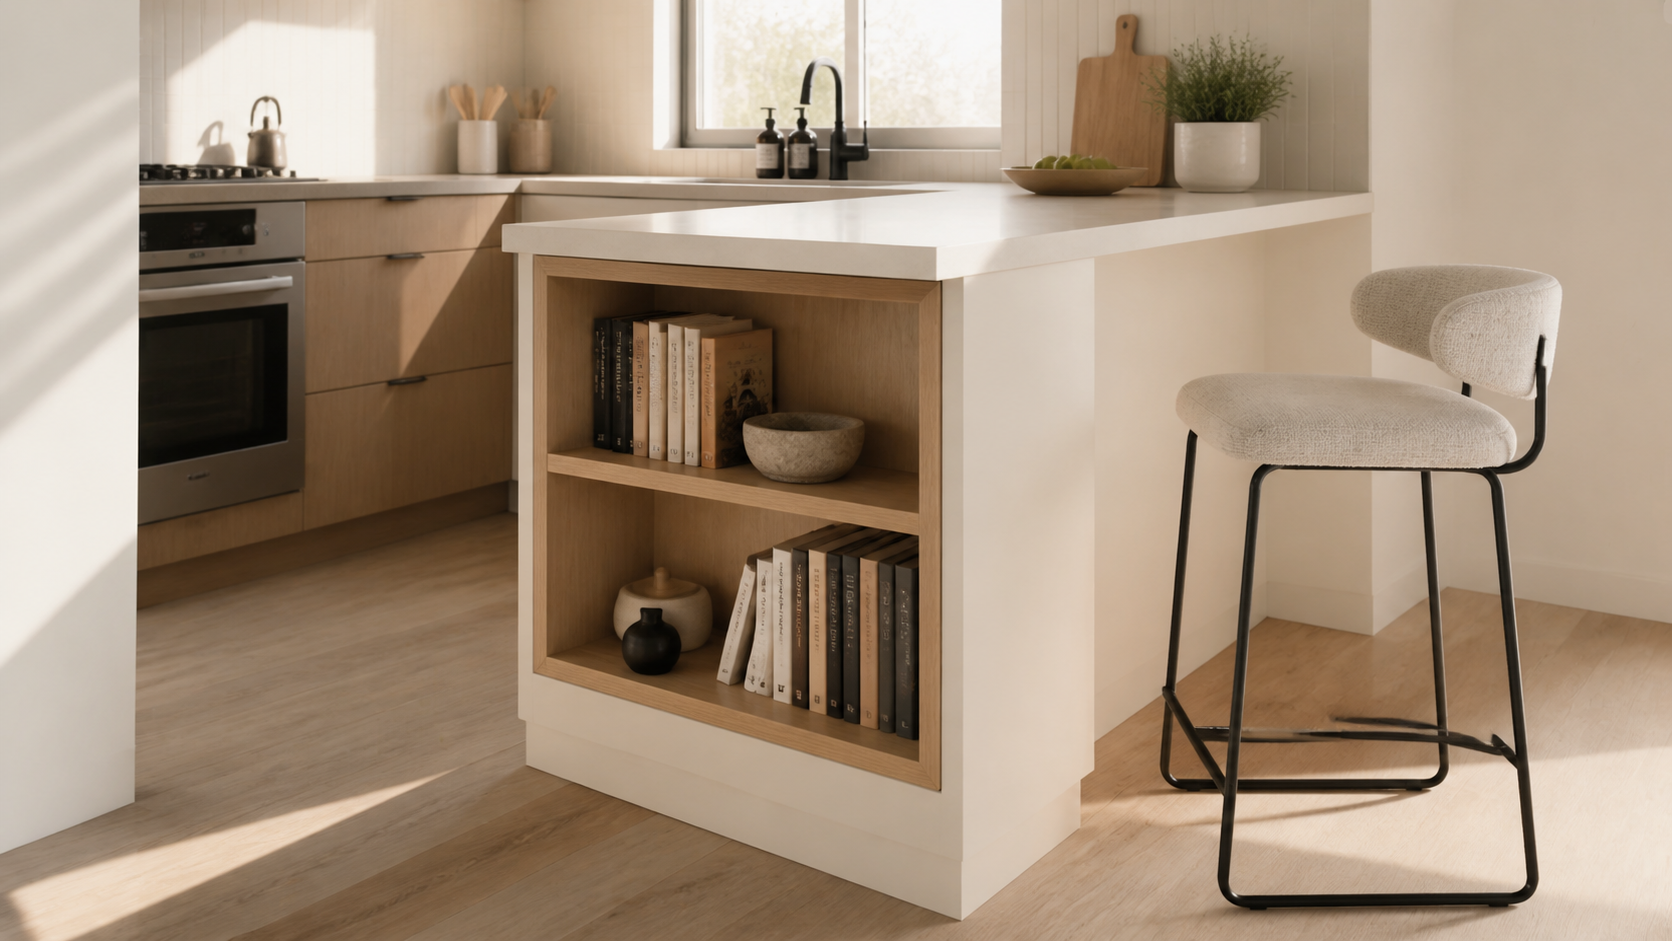
A kitchen peninsula can follow the same principle. Shelves built into its outward-facing end add a home for books and small items without taking space from the worktop or adding another freestanding cabinet. Keep the shelf depth aligned with the peninsula, group smaller objects in one tray or vessel and leave part of each shelf open so it reads as a designed niche rather than overflow storage.
Seven places to find useful capacity
1. A low run beneath the window
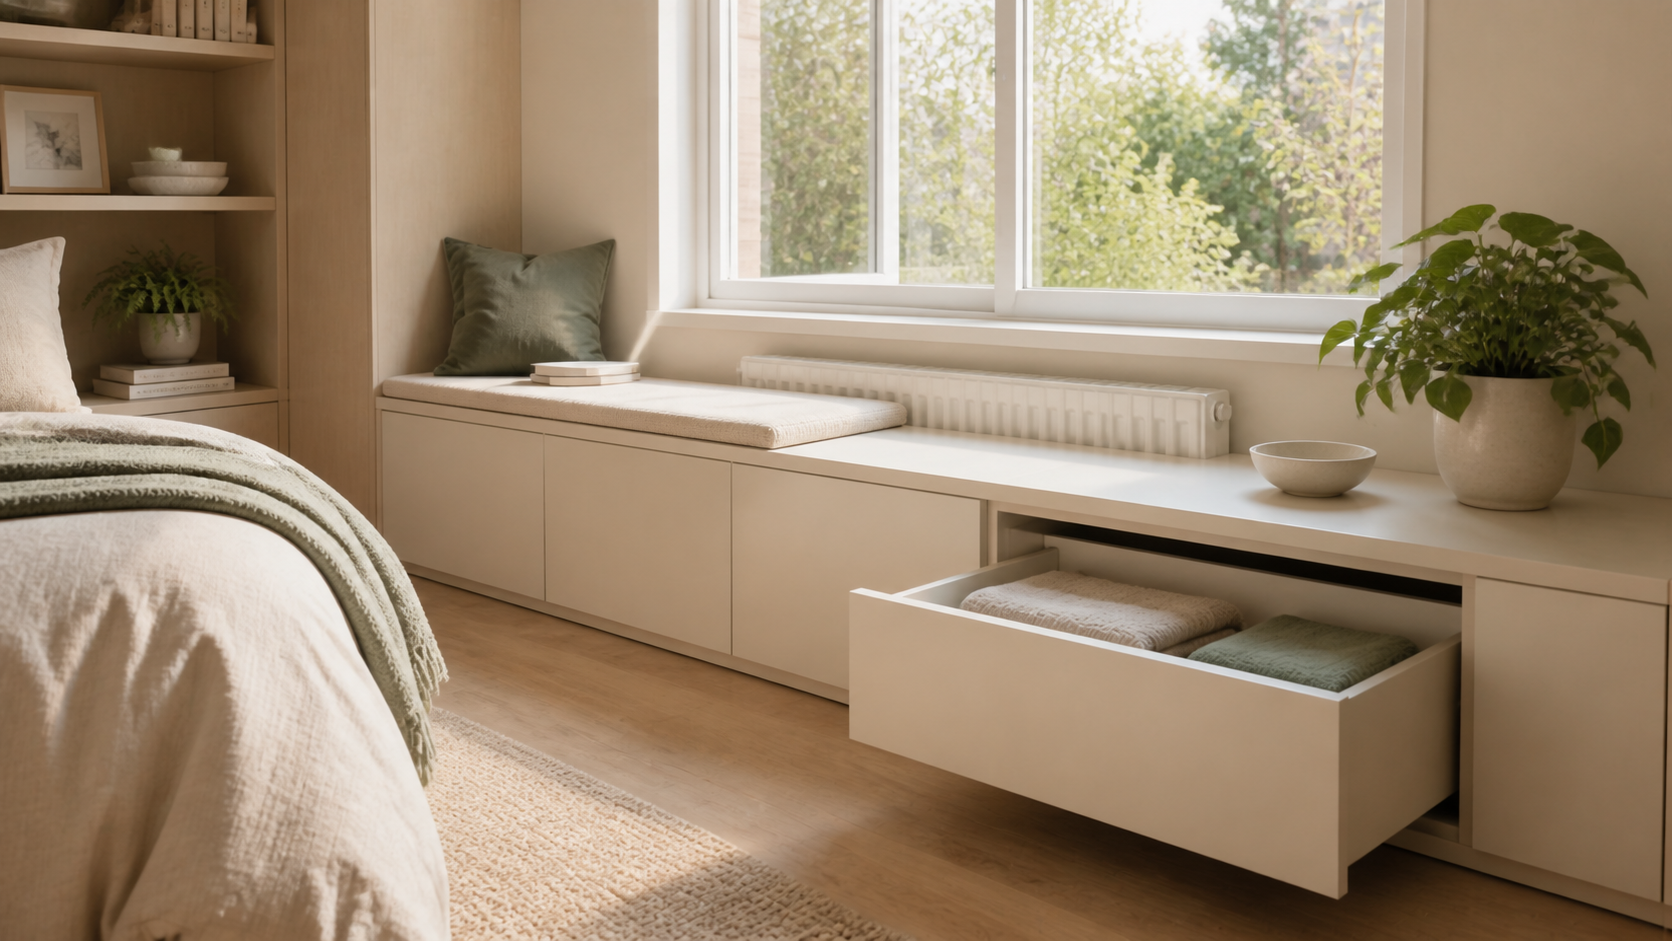
The space below a window often has no clear role, yet it can hold a continuous line of shallow cabinets or drawers. Keeping the top below the sill preserves daylight and creates a ledge for a lamp, plants or a reading seat.
Use drawers for small objects that would disappear at the back of a cupboard. Choose doors for larger items such as bags, folded bedding or occasional equipment. If there is a radiator, allow the clearances and airflow required by its manufacturer rather than enclosing it tightly.
This approach works especially well when the top surface connects several loose elements—a cabinet, a desk and a window seat—into one calm horizontal line.
2. Full-height cabinets around a doorway
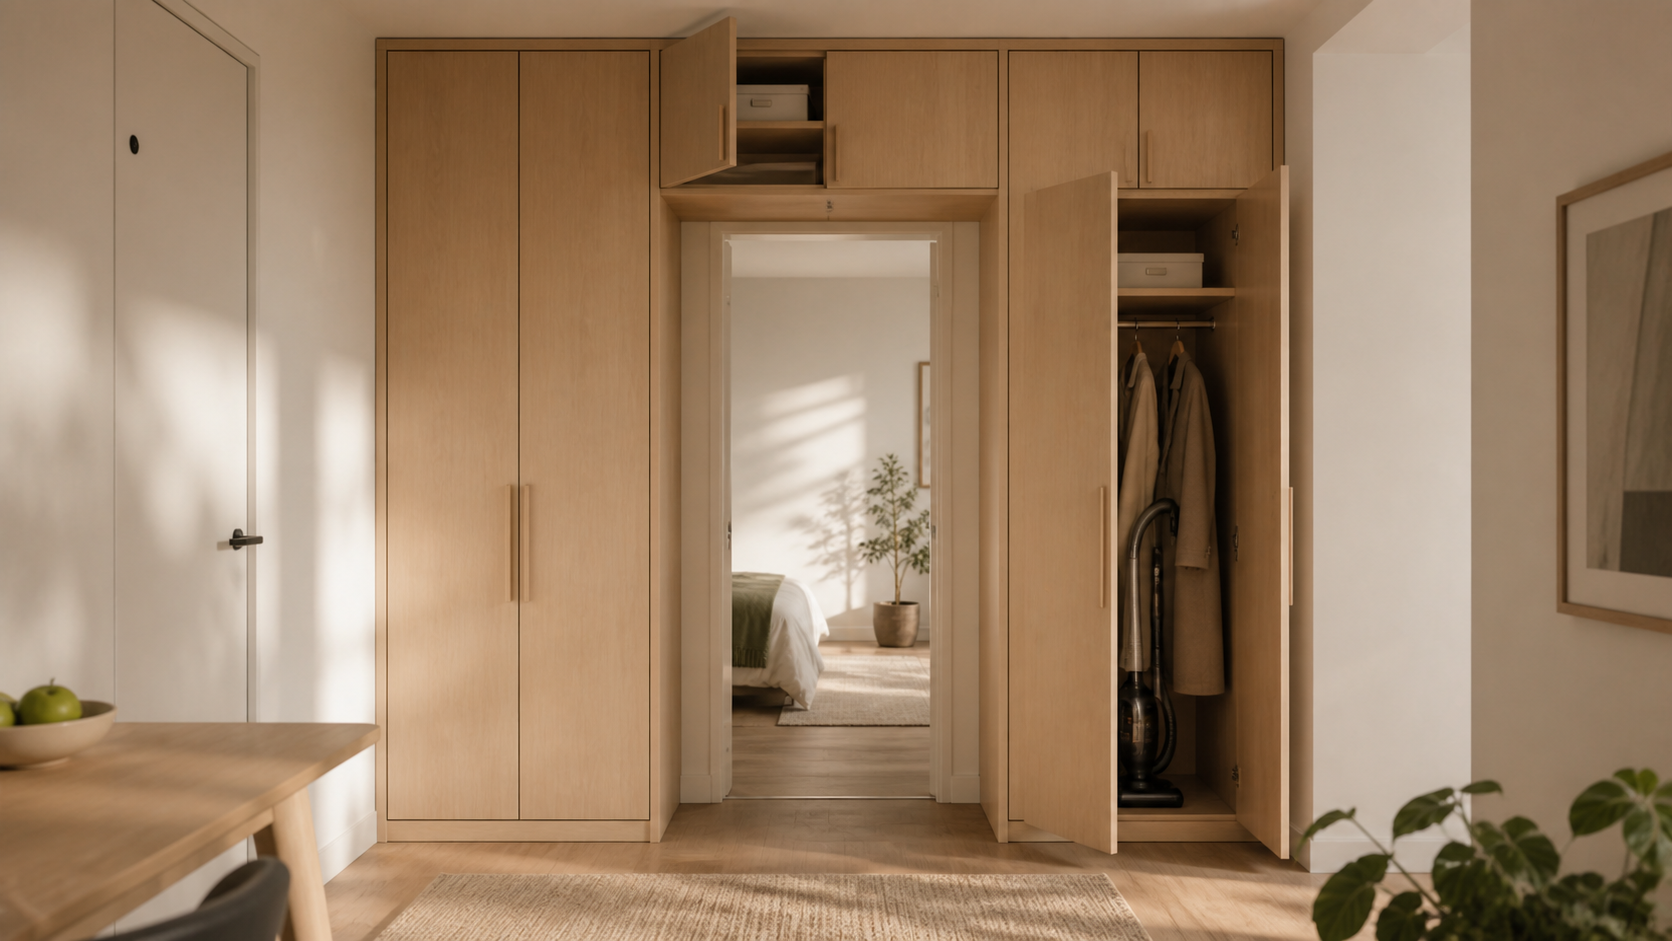
A doorway already interrupts a wall, so framing it with storage can make the opening feel more architectural. Tall cupboards on either side can hold coats, cleaning equipment or pantry items, while a bridge cabinet above uses space that is normally ignored.
Keep the door opening visually clear. Matching the cabinet colour to the wall reduces its weight, while one consistent shadow gap helps the whole arrangement read as a single built-in element. Store only light, infrequently used items above the door and make sure they can be reached safely.
3. Put storage around—and inside—the bed
Raising a bed creates some of the deepest storage available in a small home. Large side-access drawers are useful for clothing and bedding; lift-up panels can work for seasonal items that do not need daily access.
The platform must still feel easy to live with. Check the finished mattress height, the number and depth of steps, ceiling clearance above the bed and the space required to pull every drawer out fully. A recessed toe-kick and fronts that align with the platform edge make the base feel like part of the room rather than a bulky chest.
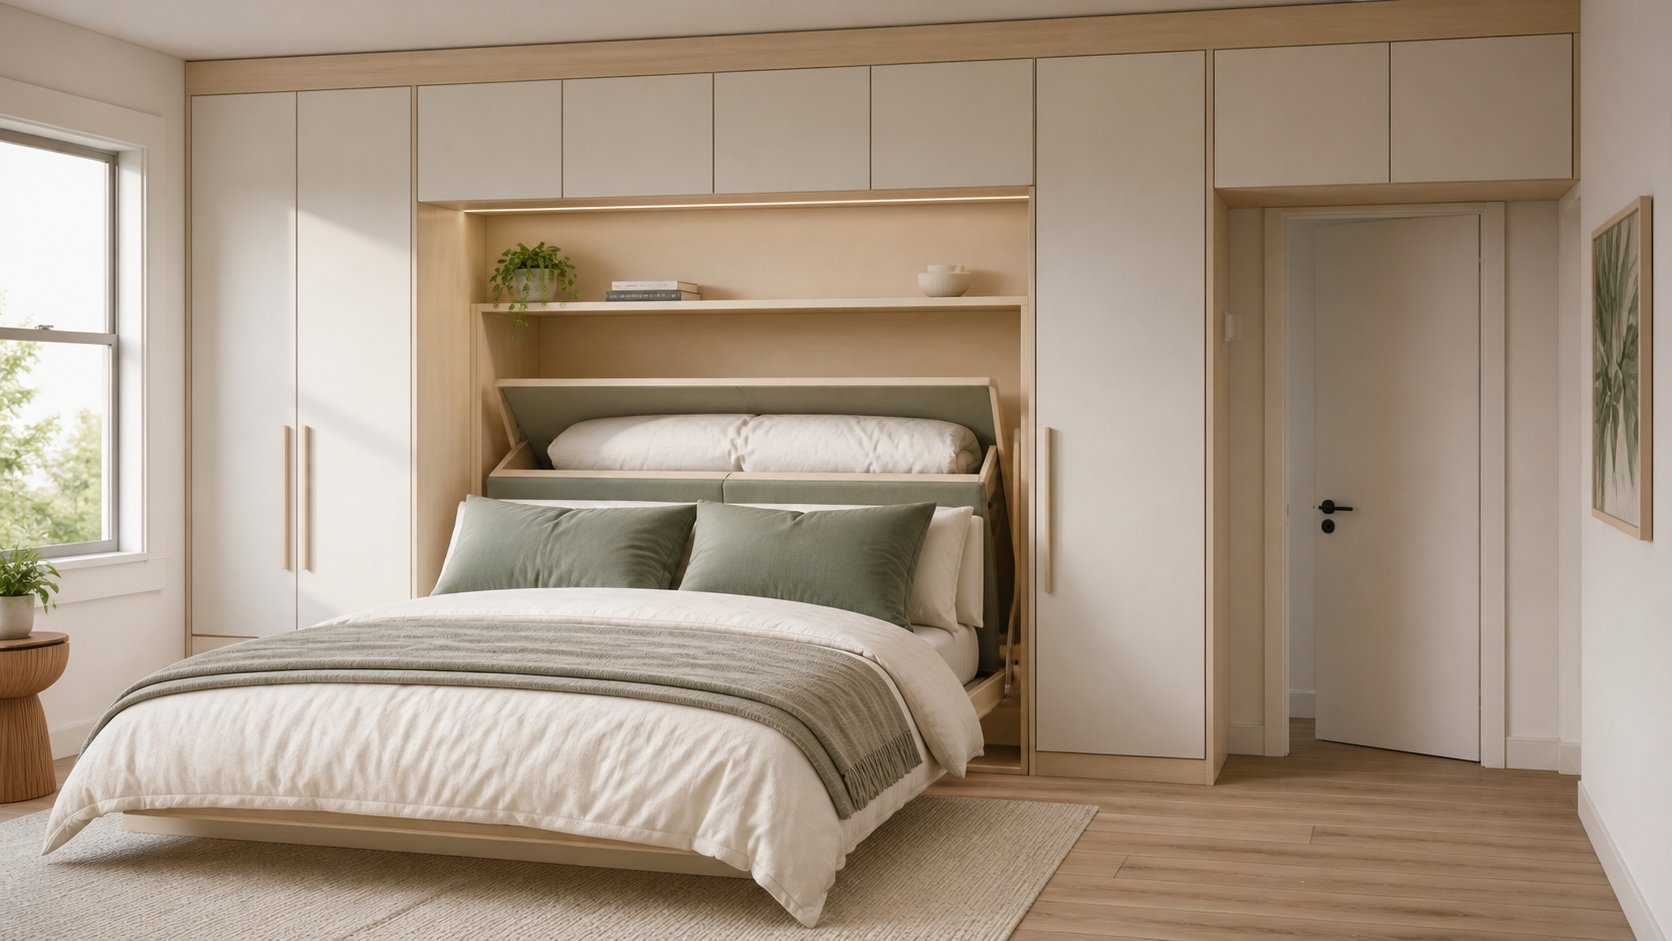
Where a raised platform is not appropriate, a Murphy bed can become the centre of a full joinery wall. Wardrobes can frame the bed, while closed cupboards continue above a nearby doorway to use the least accessible volume for seasonal items. A dedicated compartment behind an adjustable headboard gives the duvet somewhere to go when the bed is folded away, making the daily changeover faster and preventing bedding from migrating to the sofa or a chair.
4. A shallow utility wall behind the sofa
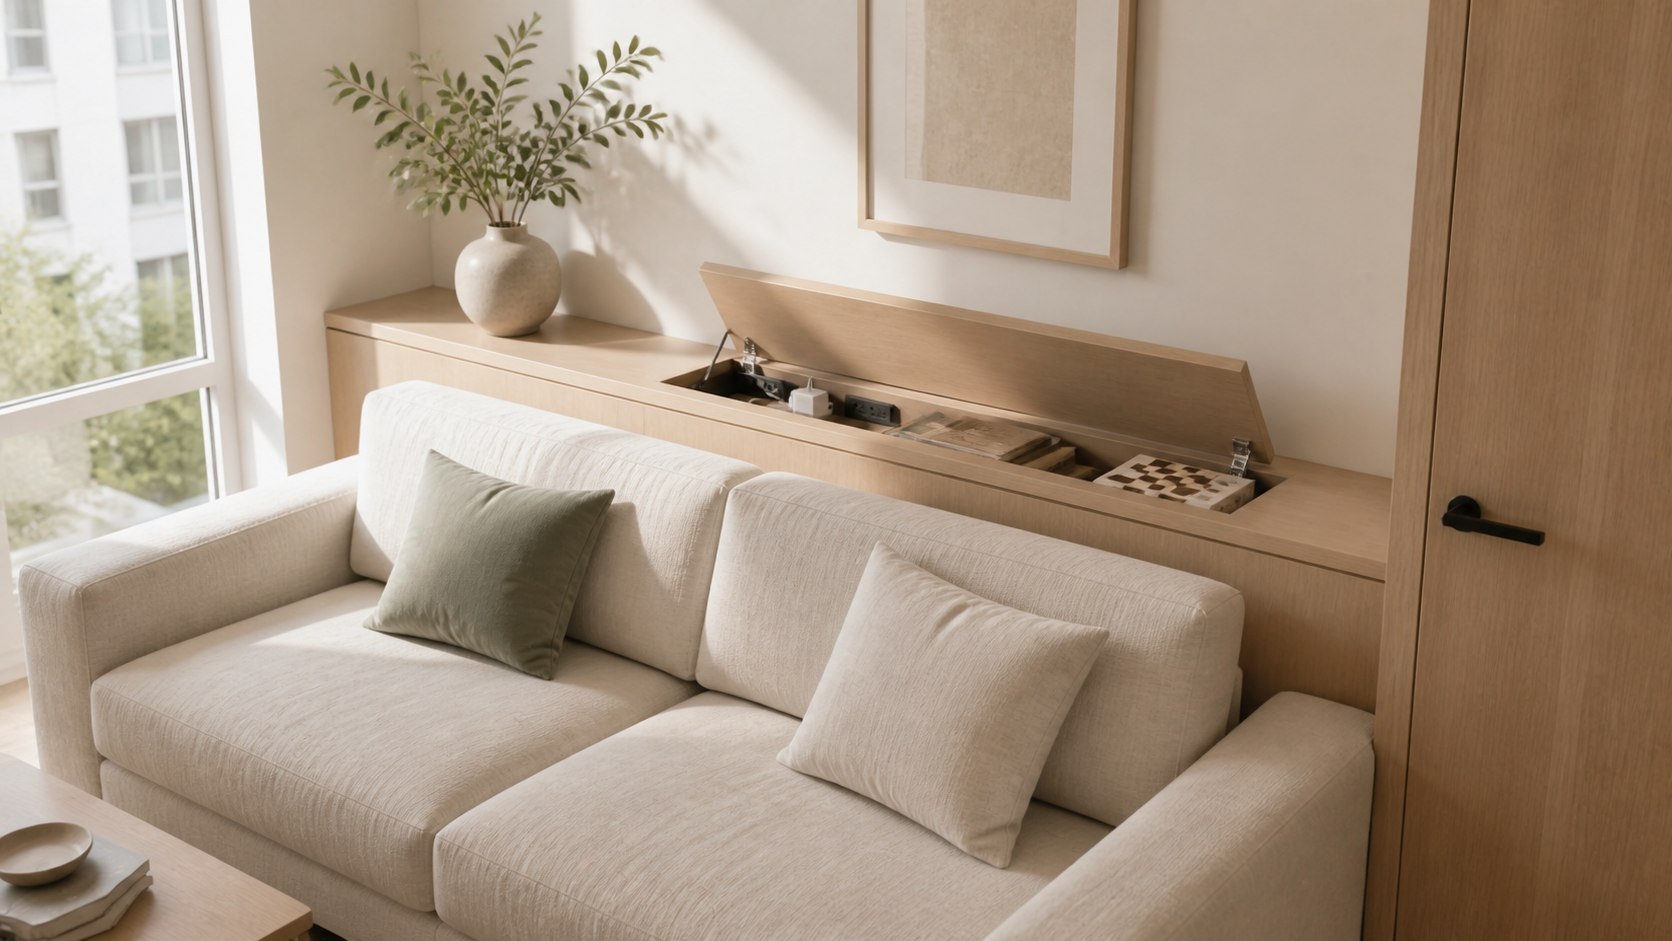
A cabinet does not need to be wardrobe-deep to be useful. A shallow run behind a sofa can hold chargers, documents, games, remote controls and small electronics while also creating a ledge for lighting.
Allow the sofa to sit naturally without pushing the seat too far into the room. Access can come from above, from doors at either end or from sections left clear beside the sofa. Plan power inside the unit only with properly rated fittings and keep cables reachable rather than sealing adapters into an inaccessible void.
5. Bench seating around a dining corner
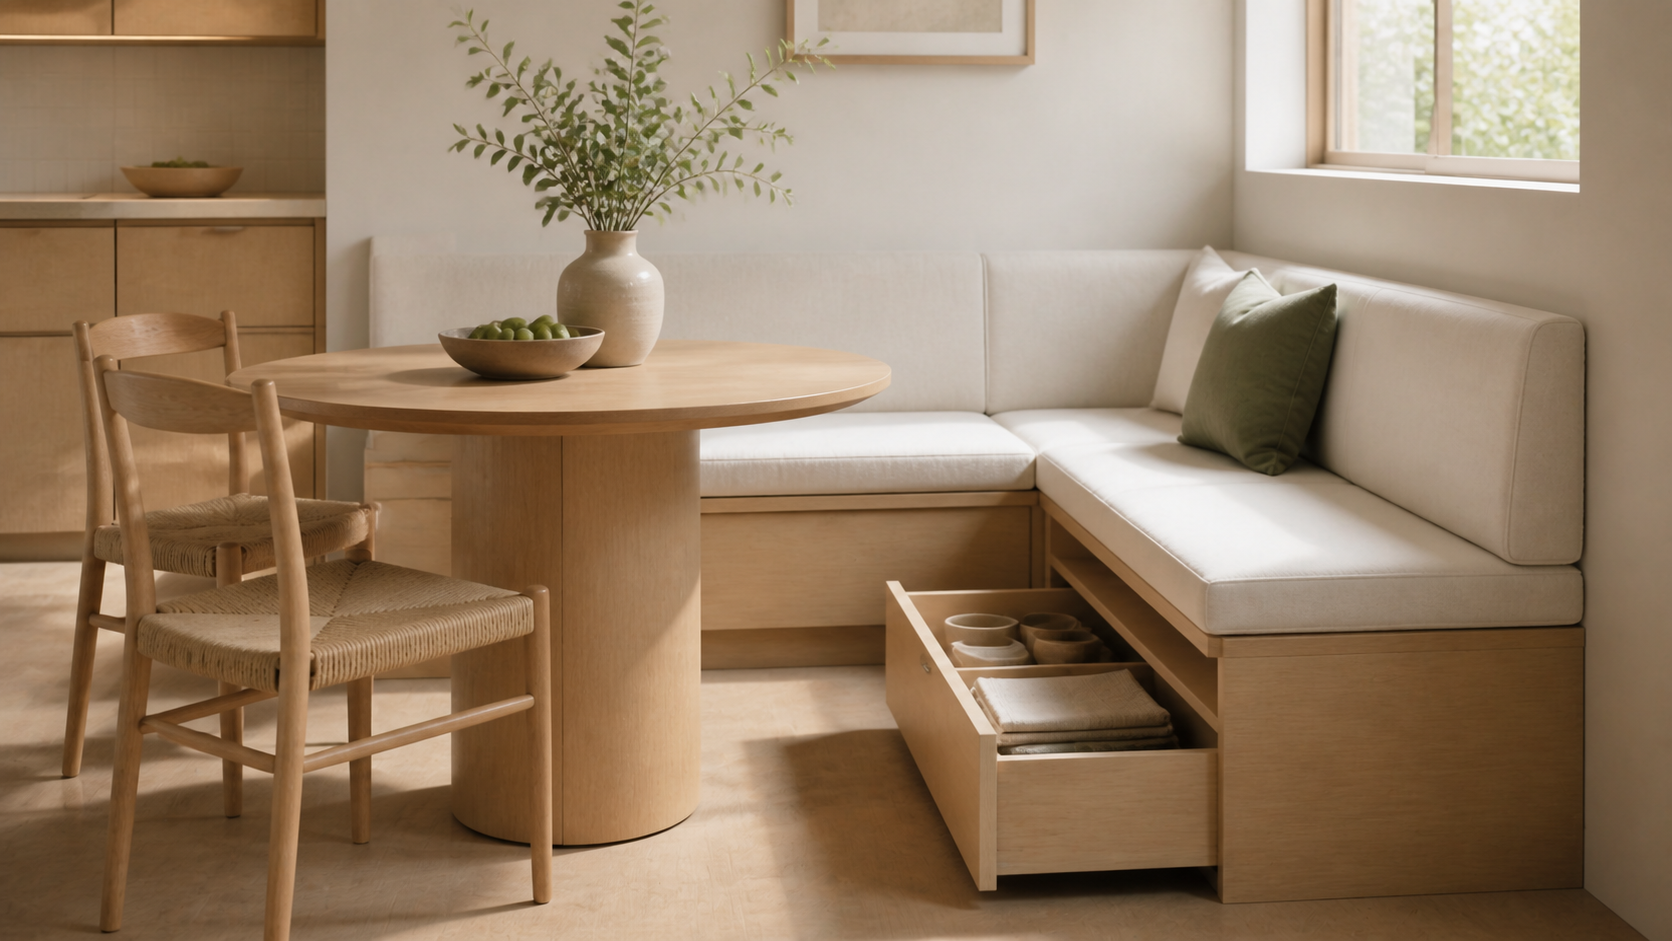
A built-in bench can reduce the circulation needed behind dining chairs and add storage under the seat. Drawers are easiest when there is clear floor in front; lift-up lids suit tighter corners but become inconvenient if cushions and table settings must be moved every time.
Divide the interior according to use. Keep table linens or frequently used serving pieces near the open end, and reserve the least accessible corner for seasonal objects. A removable plinth or inspection panel is useful if plumbing, sockets or heating controls sit nearby.
6. A headboard with side-access cupboards
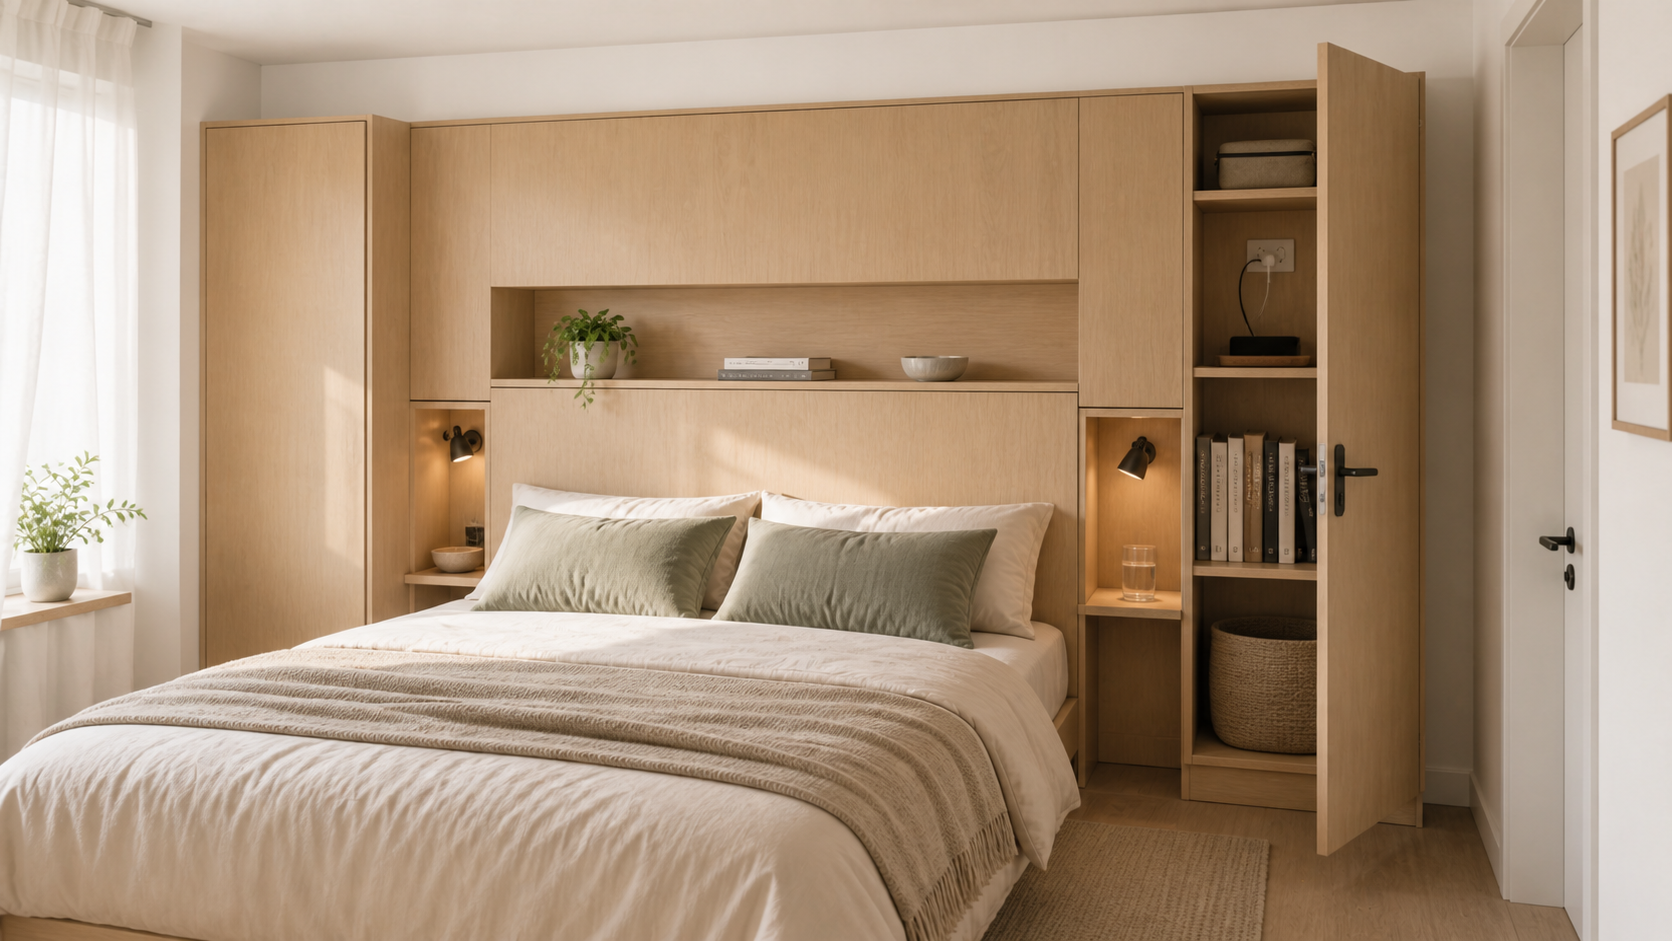
A full-width headboard can replace two bedside tables and add concealed storage without reducing the walking space beside the bed. Shallow niches hold a phone, book and glass of water; side-opening cupboards can hide chargers and personal items.
Keep switches and reading lights reachable from the pillow. Avoid deep overhead compartments directly above the sleeping position unless they are securely fixed and easy to open. Continuing one material across the headboard and adjacent storage makes several functions feel like one calm element.
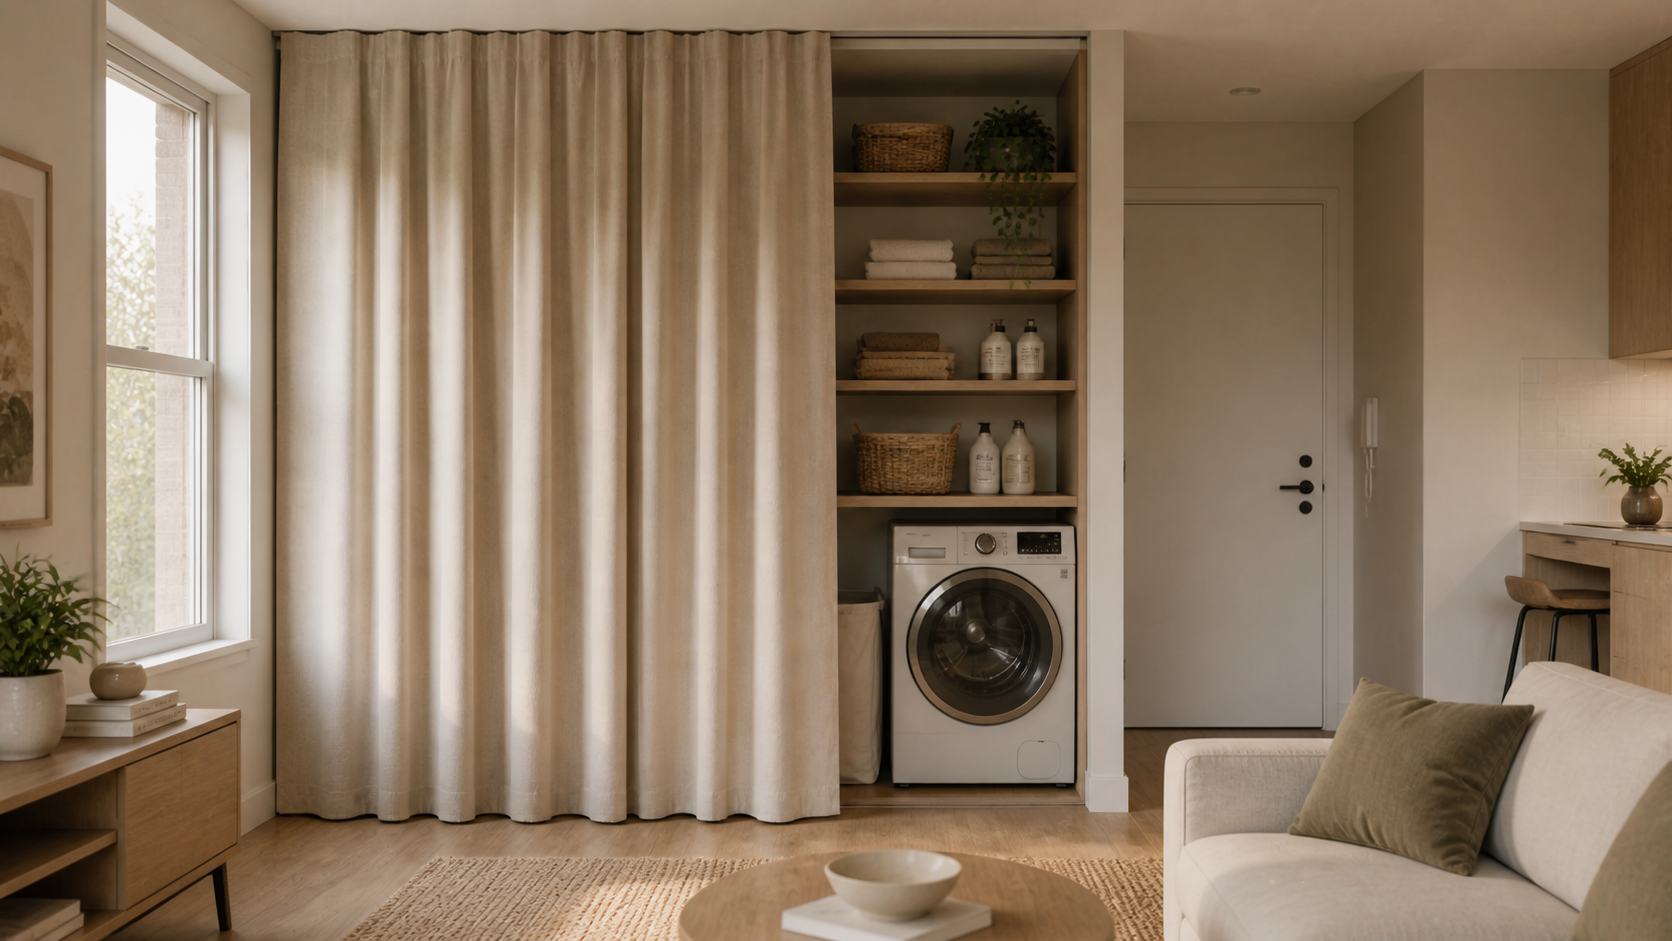
7. A curtain concealing utility shelving
A ceiling-mounted curtain is one of the most adaptable ways to hide open shelves, laundry equipment or a temporary wardrobe. It needs little opening clearance, softens sound and can cover an uneven arrangement that would require expensive custom doors.
Use a fabric with enough body to hang cleanly and let it stop just above the floor. The track should run continuously across the full opening, with room to stack the curtain beyond the items you access most often. In damp or utility areas, choose washable fabric and preserve ventilation around appliances.
Choose depth from the object, not the cabinet catalogue
Useful depth depends on what will live inside. These measurements are starting points, not construction specifications; check the actual objects, hinges and clearances before ordering joinery.
| Typical depth | Useful for | Planning note |
|---|---|---|
| 10–15 cm | Keys, cables, spices and small toiletries | Best where every centimetre of circulation matters |
| 20–30 cm | Books, documents, folded linens and tableware | Use adjustable shelves to avoid wasted vertical space |
| 30–40 cm | Shoes, bags, small appliances and deep drawers | Check handles and drawer extension in the circulation path |
| 55–60 cm | Clothes hanging on a conventional rail | A pull-out rail can reduce depth when space is tighter |
Details that make storage look intentional
Repeat lines before repeating materials
Align cabinet tops with doors, windows or existing shelves. Keep vertical divisions regular where possible. A clear rhythm can make inexpensive painted fronts look considered, while irregular gaps can make premium cabinetry feel unsettled.
Decide how every door will open
Push-to-open fronts are visually quiet but show fingerprints and need adjustment. Small pulls are easier to use and can become a repeated detail. Integrated edge pulls avoid projecting handles in narrow passages. The best choice is the one that remains comfortable when your hands are full.
Design the inside as carefully as the outside
Wide empty shelves encourage unstable piles. Add dividers, shallow trays or drawers where small items need to stay visible. Put the heaviest objects between knee and shoulder height, and avoid storing anything fragile where it must be lifted down from above your head.
Leave services accessible
Do not permanently cover stop valves, electrical panels, ventilation grilles or equipment that requires maintenance. A discreet removable panel is still intentional; an emergency repair through a finished cabinet is not.
What should remain visible
If everything is concealed, a room can feel impersonal and daily routines become slower. Leave a limited number of useful or meaningful objects in view: the books being read, one tray for current paperwork, a lamp, a favourite ceramic piece. Open display works best when it has a clear boundary and concealed storage nearby for the overflow.
The contrast matters. Closed fronts create calm; a small open niche gives the composition depth and tells you where to place the objects that are currently in use.
A practical storage audit
Walk through the home with three questions:
- Which objects are repeatedly left on tables, chairs or the floor?
- Is their storage close to the place where they are used?
- Can they be put away with one hand and without moving something else first?
Choose the recurring problem with the greatest visual impact and solve that one first. It may be a 15-centimetre-deep entry cabinet rather than a full storage wall. Add capacity gradually and stop when the room is easy to reset—unused cupboards consume space too.
The aim is not to make possessions disappear. It is to make the room feel composed when they are put away, and effortless to use when they come out again.